A metal powder can look perfectly uniform to the naked eye and still contain differences that matter once it enters an additive manufacturing system.
Particle sizes vary. Shapes vary. Powders pack and flow differently. Chemistry can shift by amounts that are impossible to see but potentially important to the process or finished component.
That is why powder characterization is such an important part of additive manufacturing.
Rather than relying on a single pass/fail measurement, characterization builds a more complete picture of the feedstock. The objective is to understand what the powder is, how consistently it has been produced, and whether its characteristics are appropriate for the manufacturing process in which it will be used.
There isn't one test that answers all of those questions.
Particle Size Is Usually One of the First Places to Look
Particle size distribution is one of the most familiar powder measurements, and for good reason. Particle size influences how powder spreads, packs, feeds, and interacts with an additive process.
PSD is commonly reported using values such as D10, D50, and D90. As we've covered previously in this series, these values are typically volume-based and describe points within the overall particle size distribution rather than three individual particle sizes.
Several techniques can be used to determine PSD. Laser diffraction is widely used, while sieving and image-based methods can also provide useful information. Importantly, different measurement techniques do not necessarily produce identical results because they measure particle characteristics in different ways.
That makes the test method itself part of the data. When comparing powders, engineers should understand not only the reported PSD but how it was measured.
Size Doesn't Tell You What the Particles Look Like
Two powders can have similar particle size distributions and very different morphologies.
Microscopy and image analysis help fill that gap.
Scanning electron microscopy, commonly known as SEM, can provide detailed images of particle surfaces and reveal characteristics such as sphericity, satellites, agglomerates, irregular particles, and surface texture. Optical and automated image-analysis techniques can also be used to quantify aspects of particle shape.
Why does that matter?
Particles don't interact based on size alone. Shape influences how easily they move past one another, how they pack, and how they behave during spreading or feeding. A PSD measurement might tell you that two powders occupy roughly the same size range; morphology can help explain why they don't necessarily behave the same way.
Flow Tests Measure Behavior, Not Just Appearance
Eventually, powder has to move.
Depending on the manufacturing process, that might mean flowing from a hopper, passing through a powder feeder, or spreading into a thin layer across a build surface.
Standardized tests such as Hall and Carney flow provide useful ways to characterize aspects of powder flowability under controlled conditions. Other approaches can assess characteristics such as angle of repose or powder spreadability. Many fine powders will not flow through a hall funnel. That result reflects the test, not necessarily the powder. Carney flow or dynamic methods such as rotating-drum or rheometer testing are often more informative in these scenarios.
These tests are valuable, but their limitations matter. A powder flowing through a standardized funnel is not experiencing the same conditions as powder being spread by a recoater or transported pneumatically through a DED system.
For that reason, flowability data is best interpreted in the context of the actual process rather than treated as a universal measure of printability.
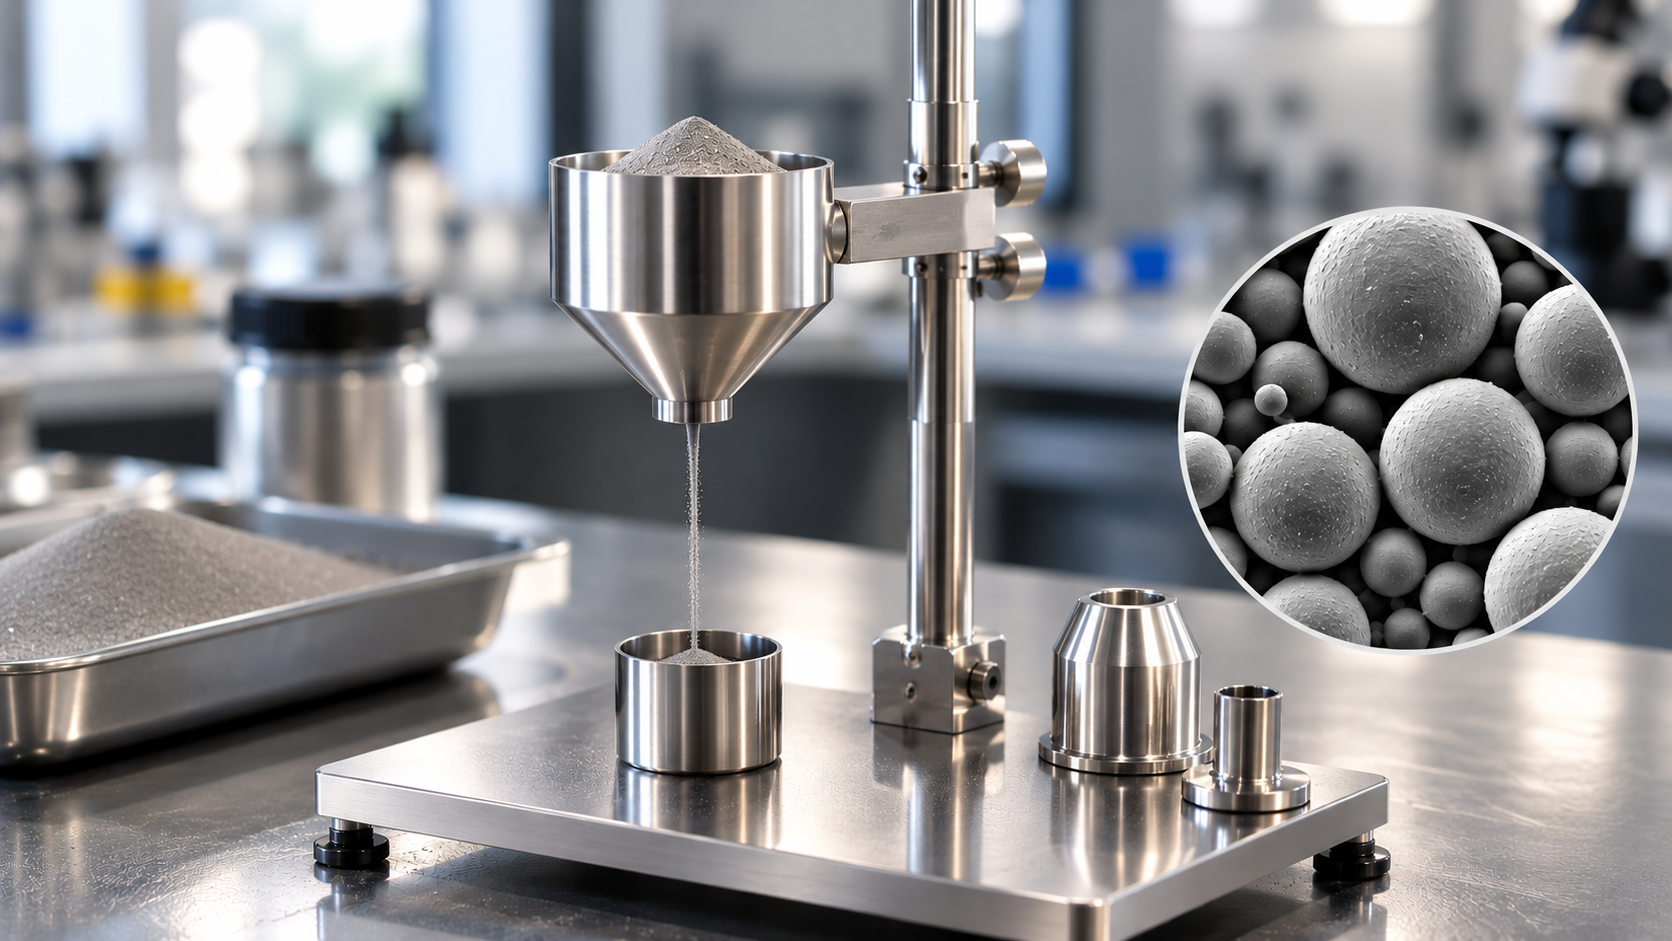
Illustrative visualization of metal powder flowability testing, showing powder passing through a laboratory funnel into a collection vessel. Funnel-based methods such as Hall and Carney flow testing provide useful information about powder behavior under controlled conditions.
Density Reveals How Powder Occupies Space
Apparent density and tap density provide another view of powder behavior.
Apparent density describes the bulk density of a powder under a defined test condition without intentional compaction. Tap density measures the bulk density after the powder has undergone a prescribed tapping procedure, allowing particles to rearrange and pack more closely. Measuring internal porosity is an important aspect of powder density which can be evaluated by cross-sectioning, pycnometry, or CT.
Looking at these values can help engineers understand packing behavior and compare material consistency. Their relevance varies by process. In binder jetting, for example, powder packing and the resulting green density are closely connected to downstream densification. In powder bed fusion, powder layer characteristics can influence the consistency of the build environment.
Again, the important point is not to chase the highest possible number. It is to understand what the measurement means for the process being used.
Chemistry Can Be Quietly Critical
Some of the most consequential powder characteristics can't be determined from particle images at all.
Chemical analysis verifies that the powder meets the required alloy composition and can identify or quantify elements that need to remain within specified limits. This is critical to ensure the finished part meets the required material specifications. The appropriate analytical methods depend on the alloy and the elements being measured.
For certain materials, interstitial elements such as oxygen, nitrogen, and hydrogen deserve particular attention because they can influence material properties. Carbon, sulfur, and other elements may also be important depending on the alloy specification.
Chemistry becomes especially important when powders are reused, reclaimed, or handled repeatedly. A powder may still look similar after multiple cycles while its chemistry or surface condition has changed. The only responsible way to know is to measure it.
Sampling Is Part of the Measurement
There is another piece of characterization that is easy to overlook: the sample itself.
A powder lot contains an enormous number of individual particles, while a laboratory test examines only a fraction of them. If the sample isn't representative of the larger lot, even a highly accurate instrument can produce a result that doesn't accurately describe the material as a whole.
Powders can segregate during transportation and handling, particularly when a distribution contains particles with different sizes or characteristics. Proper sampling procedures therefore matter before the measurement even begins.
It's a useful reminder that powder characterization isn't simply about having sophisticated equipment. How the powder is collected, handled, documented, and tested all influences the quality of the information that comes back.
Characterization Works Best as a System
The real value of powder characterization comes from combining these measurements.
PSD tells one part of the story. Morphology adds another. Flow and density reveal aspects of physical behavior, while chemistry helps establish material composition and identify potential changes that can't be seen visually.
At Continuum Powders, this broader view is central to how we approach powder quality. Our powders are characterized against defined material requirements, with certificates of analysis providing customers with relevant lot-specific information. Just as importantly, offering multiple PSDs across many of our alloys allows powder characteristics to be considered in the context of the customer's actual process rather than assuming one distribution is appropriate for every application.
Characterization ultimately isn't about generating more numbers for a datasheet.
It's about reducing uncertainty.
The better manufacturers understand their feedstock, the better equipped they are to identify changes, compare lots, troubleshoot process behavior, and establish the material controls needed for repeatable production.